Wednesday, October 21, 2015

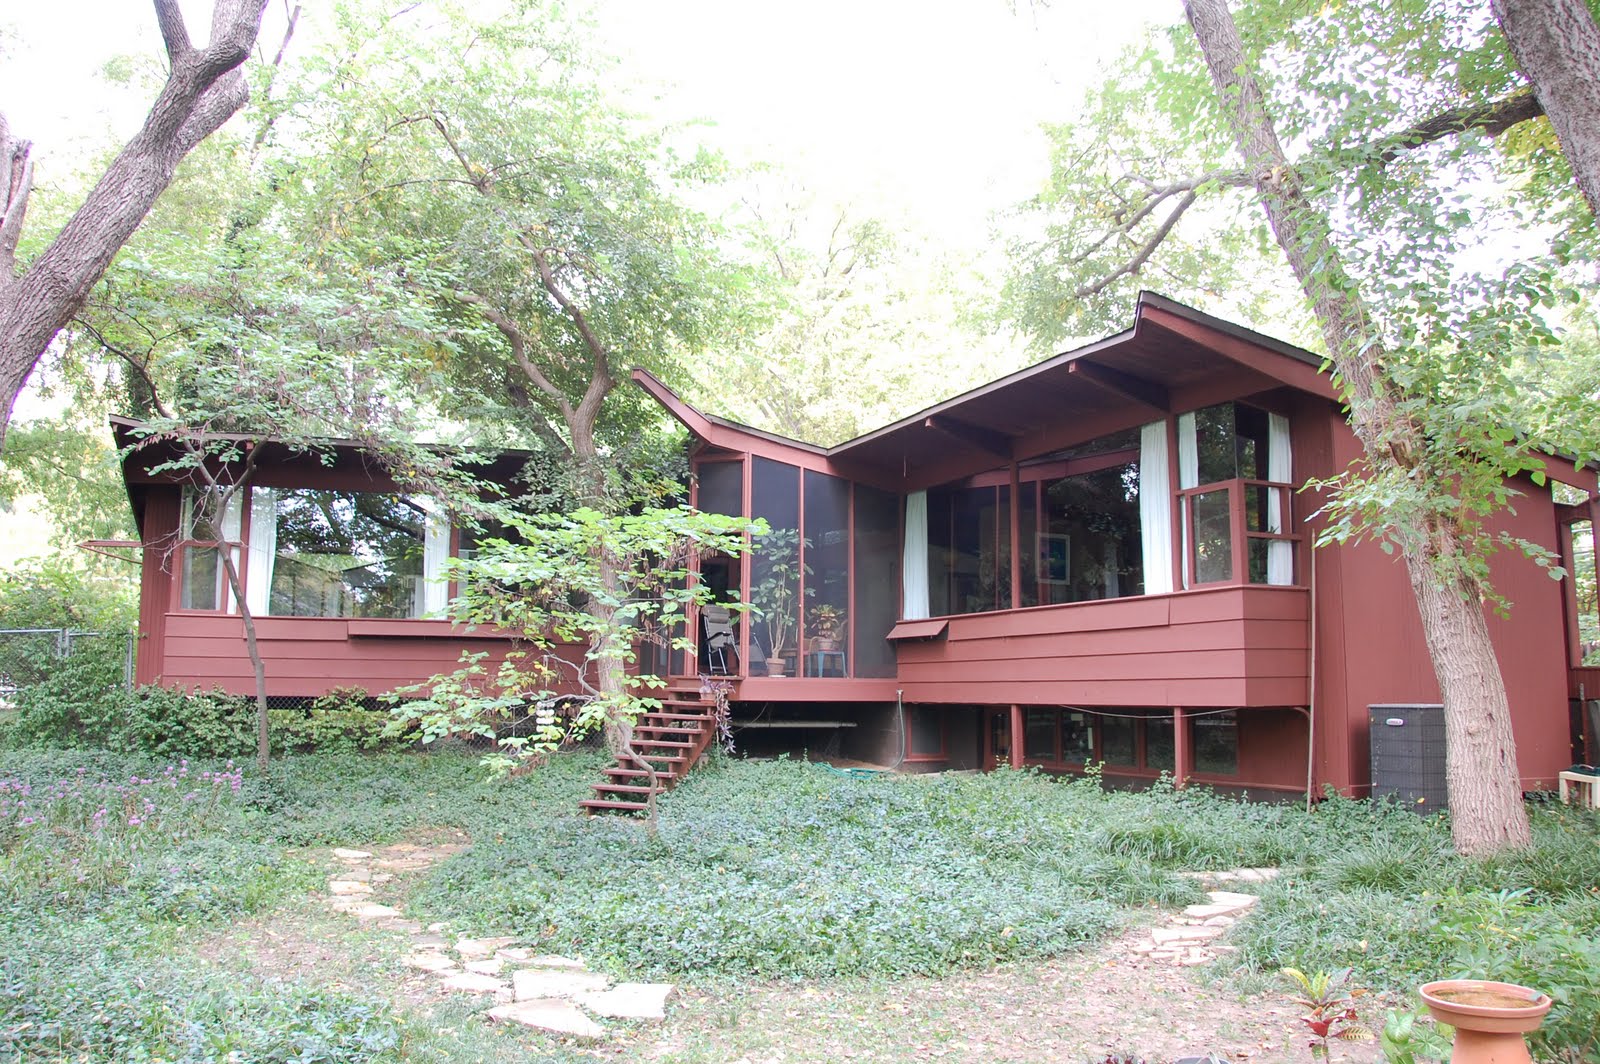
The Most Wrightian House in Staunton, VA?

I have thought this house in Staunton was interesting from the time I first discovered it back in 1999. I have never been inside, and sometime perhaps I'll approach the owner for a tour. I suspect an architect may have designed this one. Joe Johnson, Sam Collins' son in law, perhaps? According to the Staunton GIS, it was built in 1955. It definitely has Usonian influences. I'll have more commentary to come...


Thursday, April 16, 2015

The District Courts Building in Staunton, Virginia

With all of the attention and discussion being paid to the eventual fate of the Augusta County Courthouse here in Staunton, there has been little thought given to the other piece in this drama, the District Courts building across the street.

This building was constructed in 1950 in the streamlined moderne style, in this case it could be called "federal moderne", as there was a proliferation of buildings with some of these features constructed by federal and state governments between the 1930's to the 1950's.

Many people disdain this historic building because it is a mid-century modern structure and doesn't fit their idea of what architecture is in Staunton. Actually there are a lot of architectural styles from different eras present right in downtown, including from this era. Many of the historic storefronts downtown are in the art-deco style, even in the googie moderne style (One example of this is at 107 W. Beverley Street). Art Deco can be seen at Yelping Dog. There are also houses with this kind of design and detailing-see my post on a house in Newtown below.

A vibrant architectural scene should be composed of architecture from many eras, reflecting the entire history of the city, not just a frozen snapshot of one period. The District Courts building is a historic structure, and it must be treated the same as any other historic architecture in Staunton. Below, I will attempt to highlight some of the design features of the building, and why they are significant.

Here is the building as seen from the front of the Augusta County Courthouse:


The building is a composition of asymmetrical balance, and further it is that in three dimensions. It's ornament is all in the composition and in the materials themselves. This is a typical feature of modern architecture.

The building on this side is anchored by the off-center tower, which in turn, has it's own design elements. The tower is offset to the left in order to balance the weight of the larger field of the building on the right. That segment consists of a field of punched windows bounded by bands of cast stone that extend from the tower and wrap around the corner into the other facade.

The tower itself has a field of stacked-bond brick with a cast-stone section on the left. That section also has punched windows bounded by cast stone bands, and also wraps around the corner, this time to the left. Above is a round cast stone medallion that acts as an exclamation point.

At the bottom the tower curves around, guiding one up the stairs to the recessed entrance. The roof over the entrance cantilevers to the left, pierced by the flagpole. Ignore the copper metal roof: this is a misguided addition that does violence to the architectural scheme. I don't know why it was added.

To the left are more punched openings bounded by the cast stone bands, this time wrapping around the left-hand corner.

In this facade there is a conscious attempt to break spatial boundaries, to carry the themes around corners and even to punch through features, giving the building a kinetic energy typical of the style. It contrasts well with the building across the street, which is all gravity and stolidity. In fact, it enhances the impact of the older courthouse, setting it off against the "newer" design.

 Here are some more images, with the same elements inherent:


This building, like the older one, has not been maintained or treated properly by the county over the years, but this building could be renovated and even added on to: the 1980's addition is not historic or architecturally significant, and could be removed or modified to suit.

So as these discussions continue, keep our District Courts Building in mind. However the story ends, it is going to be there, part of our historic downtown fabric.


UPDATE:

You might note that I have written nothing about the inside of the building. I have never been inside it, but since I wrote this, I've spoken to a couple of people familiar with the interior of the building. I've been told that inside is a warren of small offices and walls that may have been changed and modified many times over the years. It sounds like quite a mess and I'm not sure from the description how much of the original interior remains. It would likely be necessary to gut out much of the interior in order to update the building to current standards and needs.

I also realized that I failed to mention the added accessible ramp along South Augusta Street. The addition of this ramp was obviously necessary due to the implementation of the Americans with Disabilities Act, and the clear need to accommodate wheelchair access to the building. It is also the crudest possible way to deal with the problem. If the building is made-over in a major way, I have no doubt that a better solution possible. 

Friday, March 13, 2015

Thoughts on the Augusta County Courthouse

I've written an Op-Ed for the Staunton News-Leader regarding Augusta County's plans for moving the courthouse to Verona. I have published it here:


I have been reading the various information and opinions about what to do about the County Courthouse in Staunton. There has been a lot of talk in the News Leader, on Facebook, and around the community. From what I have seen, the back and forth between Augusta County and the City of Staunton have appeared to be filled with facts and data, but there also seem to be other things under that surface: an odd mixture of resentments, competition, envy, even some macho posturing. I’ve been here 16 years but I have a feeling that some of this goes back a lot further than that. The problem is, this issue is too serious to be just a pawn in those kinds of silly games.

There is no doubt that the Courthouse complex as it is can’t work for much longer. It’s overcrowded and hasn’t been maintained or upgraded properly for years. But it’s equally true that the Courthouse isn’t just a building. It is something much more, something that contains powerful cultural, historical, and architectural symbolism for the city, the county, and the region. This kind of symbolism can’t just be moved. It is integral with its surroundings, its place.

The courts have been in this location since the beginning of Staunton’s settlement in the eighteenth century. The city has grown around it since that time, with more than one version occupying the site. The current Circuit Courthouse was designed by T. J. Collins and is 114 years old. The District Courts building across the street is also architecturally significant, though it too has been neglected and damaged by poor maintenance choices. The courts are a part of the life of downtown Staunton with a web of law offices and other businesses that are connected to them in many different ways. The fact that the buildings are being used for what they were meant for is critical to their impact and their meaning.

If the courts are pulled out of downtown, what is left will be a few pretty structures, but the heart and the life of them will be damaged forever, and what was lost will not be replicated in Verona. Think about what the Government Center is like when you go there now. Is there any heart and soul? There are functional generic spaces with no cultural or architectural significance whatsoever. This is the future for the courts if they are moved there. The project will go to the lowest bidder and the result will be utterly forgettable. No one will come to Verona to see the architecture of the courthouse. The money will never be spent to create something of that caliber. Even if it was, there isn’t any context to the site to support it. Something as architecturally significant as the existing courthouse would be utterly out o place at the Government Center.

That web of life that exists in downtown Staunton will not be replicated in Verona either. It is possible that some legal offices might move, but the restaurants and other businesses that thrive in part due to the patronage of those offices downtown won’t move-they can’t survive on that traffic alone. So the result will be that Verona and the county won’t gain much business from the move, and back in downtown Staunton, those businesses may lose some of their income and be weaker as a result. This is bad news for everyone.

These buildings are also part of the attraction of Staunton and Augusta County to people from elsewhere who come to visit, and who come to live here. The architecture of the courthouse has a life and story attached to it that transcends its walls. Living in this environment every day we may forget how rare and beautiful our small town is. But outsiders notice. The value of our city – its attractiveness as a get-away destination, a fine maybe-I-could-build-my-life/business-here small town is fragile unless we do what we can to preserve its soul. The courthouse is the heart of not just Staunton but the county as well. The two aren’t really separate. They share the same history and culture.

I don’t reserve my comments just for the county. Clearly having the courts in Staunton is a benefit, both from a standpoint of history, architecture, and business. Keeping it there is an investment in my view just as important as or even more important than other investments the city makes, such as getting the Stonewall Jackson Conference Center open downtown, or re-doing the streetscape, or any others one can think of. I for one, think it is worth the City chipping in some amount of money to keep it downtown. Sure, 50% is probably asking a bit much, but perhaps 15-20% is worth it.

So why can’t the county take the original reply to their offer by the city as an opening negotiation, and come back with another counter offer? Why does there have to be a forced rush to move the courts? And why can’t the city come back then with their offer? Perhaps with some real money to invest, in something critical to downtown? We just get over the posturing and just sit down and reach a mutual solution. Keep the heart beating in downtown Staunton. Do it together for all of us, in Staunton and Augusta County.

Michael C. Brown / Architect
Staunton, VA
I haven't posted for a while but I wanted to update anyone interested on the situation at the Amtrak station. Thankfully, due to a lot of work and diligence by Frank Strassler at Historic Staunton, and Sharon Angle with the City of Staunton, the Amtrak plan was modified and implemented with the historic features of the station intact. Thanks to both of them for the hard work.

Friday, May 10, 2013

A Problem with Amtrak

Yesterday I went to the monthly meeting of the Staunton Downtown Development Association-Design Committee. During the meeting we got to hear a short presentation from Frank Strassler, director of the Historic Staunton Foundation, regarding upcoming plans by Amtrak to do accessibility upgrades to the train station here in Staunton. For those of you who aren't up on this lingo, that means accessibility for the handicapped, as required by the Americans with Disabilities Act.

Well, you might say "that sounds like a good thing", and in general you would be right. It is the right thing to do. The rub comes in the how. Right now the plans are very advanced, and they will drastically affect the historic features of the station and the platform canopy.

Some of the things that are currently planned are:

1. Adding an 8" layer of concrete to the top of the platform, and extending the platform out toward the tracks, in order to align the level of the platform and the level of exit from the train. There is no consideration of the effect this will have on the existing station or the cast-iron columns supporting the canopy. I don't want to get too far into the architectural weeds here, but this is heavy-handed and not well thought out.

2. Removing the historic brick paving from the area in front of the platform area at the American Hotel. The plan is to create a sidewalk area in front of the platform, and install new brick paving. The existing paving is the only visible remnant of the original brick streets of Staunton. The plan will also reduce the area available for backing up from the parking spaces.

There are other issues as well and I haven't been able to look at these plans for more than a few minutes so far. Frank is going to be receiving his official copy of these plans in the next few days. We at the Design Committee, the city staff, the Historic Preservation Commission, and the Historic Staunton Foundation will be reviewing the issue closely in order to formulate a response. We hope to organize an effort to put strong pressure on Amtrak to revise this plan, in order to come up with a less destructive way to make the station more accessible.

I'll be continuing to post updates as I get more information. Stay tuned.

Wednesday, August 22, 2012

Visiting the Cook House in Virginia Beach

I had the pleasure of visiting Frank Lloyd Wright's Cook House in Virginia Beach two weeks ago. This house was built in the late 1950's, and updated with new appliances and air conditioning in the 1980's under new owners. These owners are now selling the house. If you have $3.1 million it is yours! I was only able to spend a few minutes at the house due to the fact that the owner was showing it later in the day, but she did graciously let me in to look around briefly, and I took some pictures of the exterior.

The house is on a great site and has a wonderful view of the back bay behind. Unfortunately someone is building a very large house close by next door. Mostly, though, the landscaping provides a nice sense of privacy.

Approaching from the driveway


Looking toward the entry steps

Along the back wall

The curving facade at the patio

View of the lagoon

Monday, March 28, 2011

Day Five (continued)

More from the architectural tour of the Norman and OKC area:


Herb Greene's "Prairie Chicken". A lot more grown up than in the 50 year-old pics I had seen.


Goff's Corsaw House.


Original drawing.


Houses by Dean Bryant Vollendorf.


From right: Nelson Brackin, Mike Brown, Jerri Bonebrake, Bill Scott.

Monday, March 7, 2011

Oklahoma: Day Five

Sunday morning was the last day of the trip. Today was spend visiting projects by Bruce Goff and a few by others, such as Dean Vollendorf. The pictures say so much, I'm going to post quite a few, broken into a couple of different posts.

The first part of the day we visited the Bavinger House by Goff, and the "Prairie Chicken", by Herb Greene.


Inside with Bob Bavinger, Bill Scott, and Jerry Bonebrake

It was a thrill to visit the Bavinger House, but bittersweet. The house is really in a sore state. The original roof is long gone, replaced by asphalt shingles. The glass has been waterproofed by black roofing tar. The interior ceiling is gone. These are just some of the larger issues. It would take a couple of million dollars to bring this marvel back to where it should be. Unfortunately, that prospect seems remote at this time. The Bavinger (1950) is, in my opinion, one of the most amazing residential structures ever conceived and built. I hope that one day it can regain its former glory.


With Nelson Brackin


Condition of the glass

Wednesday, March 2, 2011

FOK Celebration X/Fred Jones Museum: Day Four

Saturday, October 9th was day four of the activities in Oklahoma. Most of what happened this day was indoors, with various speakers and a discussion and question period. This took place in the music hall across from the Fred Jones Museum.

Featured speakers included: Joe Price, Brian Eyerman, Hans Butzer, Sydney K Robinson, Kay Johnson, Scott Perkins, and Mark White. Later there was a discussion group which included Kebyar's own Bob Bowlby and Donald McDonald.

Late in the afternoon we retired to a local watering hole for some refreshments and to continue getting to know a lot of creative folks, including a number of faculty in the School of Architecture at Oklahoma.

That evening was yet another opening event at the museum. By now I was looking forward to Sunday and seeing some more of these projects in person.


Discussion Group


After the event. Note Bob Bowlby (L) speaking to Herb Greene (in beret).


OU has recognized what they had in the 1950's with Goff. Here I am with the statue of one of their (now) heroes.

Thursday, February 3, 2011

Bruce Goff/Celebration X: Day Three

My third day in Oklahoma started out bright and sunny again. Today we headed directly for the Fred Jones Museum of Art on the campus of the University of Oklahoma. All morning there were presentations from different Kebyar folks. These included one on Goff's Riverside Studio in Tulsa from 1928, one from Nelson Brackin, one from Gary McCowan, and one on Dean Vollendorf.


Presentation on the Riverside Studio


There was a box lunch, and then some more presentations and discussions before a lecture by Aaron Betsky. After the lecture there was to be the opening reception, a dinner with the University President, and then Cocktails at the Ledbetter House on campus. The Museum Director, Ghislain d'Humieres, currently lives in the house. Ghislain was ever the gracious host to everyone.


Box Lunch


Talking with Howard Alan

I skipped the lecture. I was pretty tired out from being up late the night before, so Bill Scott and I went back to the hotel for a nap.

We came back for the opening reception. The place was packed, and the final touches had been put on the Goff exhibits. The videos were extraordinary.

The dinner was nice, but the highlight was the Ledbetter House (1947). The house is in almost pristine condition, being the property of the university. I say "almost" because of something Nelson and I discovered two days later. More to follow on that. We were able to enjoy the house at our leisure that evening, which is not a very common situation in such an iconic piece of architecture. It was a great close to a day packed solid with organic architecture.


The Ledbetter House

Tuesday, February 1, 2011

FOK Celebration X/Fred Jones Museum: Day Two

The second day in Oklahoma was a beautiful sunny day with pleasant temperatures. Really, the weather the whole week was great. Before breakfast an architect from India used Skype to talk to Nelson. He would be giving a presentation at the Dinner that evening via Skype as well.


Nelson (on right) and myself

After breakfast we ran a few errands with Nelson, including a stop-off at the Fred Jones Museum, where we got a little preview of the exhibit. It looked very interesting, with video renderings created of a number of Goff buildings that were either never built, or that have been destroyed.

Later in the morning, we made our way to Goff's Pollock House. This was my first visit to a Goff house since seeing the Ford House outside Chicago in 1990. Photos do not do it justice. I was much more impressed in person. The Pollock house is not an expensive house, but it is a finely detailed house, with special attention given to the small things. Very organic in nature. It is currently owned by Laura Warriner and her husband. They have done a lot to improve and maintain the house and the grounds. I found them very friendly and hospitable. They graciously allowed the FOK board to meet in their living room.


The board meeting took place at 2:00pm, and a reception followed. Later in the afternoon, I helped Laura prepare for the Dinner at her Gallery. The dinner was delicious, and did include the Skype presentation on the work of Nari Gandhi from India. Day three is next.


The Warriners with Robert Bowlby

Monday, January 31, 2011

Ultimate Organic

In October, I was privileged to attend two events in Oklahoma involving Bruce Goff and Organic Architecture. The main event was an exhibit at the Fred Jones Museum of Art at the University of Oklahoma, (http://www.ou.edu/fjjma/home.html) Bruce Goff: A Creative Mind (http://www.ou.edu/content/fjjma/home/main/exhibitions/pastExhibitions/BruceGoff.html). The second event was the gathering and board meeting for the Friends of Kebyar, of which I am Secretary and Subscriptions Manager (See the link to the right). This gathering is known as Celebration X.

I had not been able to travel to any of the Kebyar events since 1999, so this was a real treat for me. I would also have the chance to catch up with some old friends and meet some new ones, including many architects that I admire greatly.

I flew out on October 6 and was met at the airport in Oklahoma City by my old friend Nelson Brackin (President, FOK), and Bill Scott. We ran errands for a few hours and then stopped by the home of Gary McCowan, who is the subject of the latest FOK Journal.


We spend a couple of hours talking and met Gary's wife, Elizabeth. These are two extremely nice people. I liked them immediately.

After that we stopped off for dinner and then went back to the hotel to rest for the next day's events.

Coming next: Goff's Pollock House, The Museum, The Board Meeting, Reception and Dinner.

Thursday, November 11, 2010

Kamal Amin House In Marion, Virginia

In early August, I was on a trip that took me down Interstate 81 South of Blacksburg, VA. There lies the town of Marion. I had heard from my friend David Milstead about an interesting house there, and managed to find it.

The house was designed in 1976 by Architect Kamal Amin. Amin is from Egypt, and graduated from the University of Cairo in 1951. He then came to the United States and apprenticed under Frank Lloyd Wright from 1951-1959, and continued on with the Taliesin Fellowship until 1977. Amin has practiced both architecture and structural engineering during his career. More can be found on Mr. Amin here: http://www.architect-kamin.com/html/history.htm

I understand that the original owners have passed away, and the son now owns the home and is renovating and planning to put it on the market. Unfortunately, no one was home at the time I stopped by, so I can only show the exterior here. Definitely an interesting house. I understand that there is another Amin structure on US 211 north of Luray. I hope to stop by there in a few weeks.


Monday, October 25, 2010

Comments After the Event

It has been over a month, but I am finally getting around to writing about how the movie and discussion went at Mockingbird back in September (see the previous post). I think it is safe to say the the movie was disappointing. The project was a show house for a major homebuilder, and will be mainly used to burnish their "green" credentials. The savvy Staunton crowd at Mockingbird was not taken in by it, however. The reaction was very critical. The project did not have sustainability at its heart. Instead, it continued a well-worn pattern of excess and pandering under a thin veneer of green.

The discussion after the movie made this opinion clear. Those of us on the panel concurred, and if anything were not as harsh in our evaluations as some in the audience were. The discussion itself went very well. I think we were able to address real issues of sustainability, resources, methods, etc. We tackled questions about being green and dealing with historic structures. We talked about new technologies and new products. Lastly, after the formal talk, a number of people came up to look at the drawings I posted in the previous entry. I think the reaction to all of this was positive.

The thing I took away from this was that there are a lot of smart people in Staunton and the surrounding areas who really "get it" when it comes to sustainable design. This is a hopeful sign for the future. Things are going to get better!

Wednesday, September 15, 2010

Sustainable Design at Mockingbird

I'll be participating in a discussion following the showing of this movie at Mockingbird on Thursday, September 17, in Staunton:

http://www.newsleader.com/article/20100915/OPINION02/9150316/1014/OPINION

"Green House: Design it, Build it, Live it" is about the design and construction of a residence in Northern Virginia. My contribution will be to discuss the concept in general, and one of my own designs, which will be built in western Augusta County. My theme will be that you don't have to live in Northern Virginia to build one of these houses. We're going to do it here. Joining me will be contractor William Drumeller, and Energy Consultant John Semmelhack, of Think-Little, in Charlottesville.


Here is a rendering of the east side approach.

We will be trying to achieve Passive House standards if possible, with super-insulated walls and roofs, south facing glazing, and an energy recovery ventilation system.

I like to call it a 21st century Usonian design.


The Upper Floor Plan.


The other views. You can see how the house is built into the hillside, with the hill and the workshop/stable sheltering the residence from the north.

The design is basically complete. The owners need to sell some other property, and then we will complete construction documents, and get it under construction. It's an exciting project. Stay tuned for updates.

Wednesday, March 10, 2010

Historic Districts, Property Rights, and Creativity

I'm finally getting around to following up on my post from November, in which I was touching on the issue of property rights and the potential of a Sears Hill Historic District. In this post, I will talk about the very idea of a historic district, and its effect on property rights, and on design creativity.

Most municipalities have zoning regulations, and some, like Staunton, have designated historic districts. These regulations have been ruled as legal by the Supreme Court, in cases going back to the early 20th century. It is often easy to forget that these things weren't just dreamed up out of thin are in order to control what someone can do with their property. There were strong reasons for implementing them at the time. In Staunton those reasons had do with the rapid destruction of the historic fabric of the city, and the corresponding effect this was having on other properties, and on the tourist industry. In other words, hard headed business people, and property owners were seeing the value of their property go down due to the actions of other property owners who were not as conscientious.

In the past their was a strong peer pressure to maintain one's property, and a sense of civic pride that encouraged people to build beautiful buildings. These days these mechanisms have broken down. The owner of the property may not even live in the state, much less live in Staunton. Because of this, a legal mechanism was created to replace the old peer pressure. The Historic Districts were established. Removal of historic buildings was stopped, and renovation began. After that, there was an interesting phenomenon: property values in the historic districts went up. This encouraged more renovation work, and so on. Investing in one's property, and doing it right create more wealth and more profit from rising rents, etc.

So what is the down side from this kind of regulation of property? Well, the owner must go through the effort to think through a renovation, or better still, hire a design professional to help. The owner has to submit the design to the Preservation Commission for review (Full disclosure: I am on the Commission). The owner can't just put substandard or non-historic materials willy- nilly on his or her building. I happen to think these aren't "downsides". They are simply doing the job right. Then there is another potential problem: taking the idea too far.

OK, what I mean here is that some people always want to turn these kind of regulations into a straight-jacket. To literally dictate exactly what must be built as well as how. To prescribe exactly what look or style a building must be, even a new building. The problem with this idea is that it wants to freeze a district in whatever period it is determined it fits into. However, in Staunton, and in most places, there are many kinds of historic (see my earlier post on the art-moderne house in Newtown). Cities and towns do need to grow and evolve. History didn't stop in 1900. There needs to be room for new work even in historic districts, in order to create new history. As long as the new design fits with the district in objective criteria, like massing, height, materials, etc., it should be allowed. Quality counts for something.

Historic districts, then, should have a firm, but light touch, and allow for creative design. As for those who can't, or won't abide by the rules, well, at least here in Staunton, the vast majority of the area of the city is not in any historic district. Direct your attention there.

Thursday, November 12, 2009

The Sears Hill Neighborhood in Staunton, VA

Back in June, I was privileged to join a tour of the Sears Hill neighborhood here in Staunton, VA. The tour was organized by the Historic Staunton Foundation, and led by its director, Frank Strassler.

Sears Hill is one of a number of historic neighborhoods here in Staunton. There are five neighborhoods that have been designated as historic by the city, and they are subject to rules that guide how they evolve in order to preserve the historic fabric and heritage of each neighborhood. Full Disclosure: I currently serve on the Historic Preservation Commission for the city.

The name comes from a historic house which tops Sears Hill, one of many hills around the city. It overlooks downtown from the south side of the railroad tracks, and there is a historic pedestrian bridge across the tracks and down to the Wharf district. At one time the neighborhood had its own neighborhood stores and businesses in addition to the residences, and there has always been a pocket park at the overlook area. There are stone ruins of former outdoor firepit chimneys and other structures there.

One could see during the tour both the historic legacy that remains, and sense what has already been lost-for Sears Hill is not one of the designated historic districts. There is nothing to prevent cheap windows, roofing materials, siding and other materials from replacing historic materials. There is nothing to prevent whole structures from being torn down. Some have been torn down.

Recently there has been the beginning of a renaissance in the neighborhood, with group clean-ups of the park, visits by the city council, and of course, the tour that I took. Some folks in the neighborhood would like the city council to do more to help.

I am not opposed to helping Sears Hill, but the best way to ensure future prosperity is to petition the city to become a historic district. Some in the neighborhood oppose this on the grounds of their right to do as they will with their property. Obviously this is their right, but the real trade-off between their property rights and historic designation is all in their favor. Every one of the historic districts has prospered mightily since those districts were designated. Property values have risen. Tax incentives have become available for repairs, maintenance and renovation. It would be foolish to oppose this so that one would have the future option of installing vinyl windows. The preservation commission and the Historic District Laws do not prevent renovation, additions or other work to buildings in the district. They only require that such work be done in a sympathetic way to the existing historic fabric.

Some historic districts in other cities have somewhat onerous rules, but I don't believe this is the case for Staunton. I will discuss the idea of historic districts and other controls on property in the next post. In the meantime-go Sears Hill! Do it right before you lose more of the heritage you have left.

Friday, September 11, 2009

Organic in Florida

I grew up in Florida, in the 1960's and 1970's. I lived in Satellite Beach, which is on the east coast, and, not surprisingly, is near the Kennedy Space Center. South of Satellite beach is another beach town, Indialantic. When I was a kid, we would often drive south on the lagoon side of the barrier island on Riverside Drive. As we would approach Indialantic, I would look to see a very unusual looking house (and I thought, really cool looking). This house was a composition in colored concrete blocks. Now concrete block is not an unusual material in Florida, but this one used it in an artistic way, not just for structural strength during hurricanes.

Years later, after I graduated from college, I remembered this house, and I went to see it again. By now I knew a lot more about architecture, and I recognized that this house was related to the great textile block houses by Frank Lloyd Wright, built in Los Angeles in the 1920's. Obviously this house was much more modest, but someone clearly had been an admirer of Wright. I walked up to the house, rang the bell, and the owner answered the door. I introduced myself, and the owner gave me a quick tour. I couldn't take any photos of the interior, but I took quite a few of the exterior.

I learned that the house had been built in 1960, and that the architect was from Houston, Texas. Since that time I have lost the name of the architect. I am going to try to find that out and will post an update if I do.

As I said, the house is a composition in concrete block, and it also has pre-cast concrete beams supporting the roof. There is a nice, private pool patio with a block wall screen, and the landscaping is lush.

I recently visited the house again, but no one was home. It has suffered some neglect in the last 22 years, which is unfortunate, because this is one of the most interesting houses in Brevard County. Check out the photos. More can be seen at
the Friends of Kebyar Blog.

Monday, August 3, 2009

The Passive House

I attended a workshop on Wednesday, July 29 which featured a concept called "the passive house". While this concept contains much of what those of us educated during the original energy crisis would call passive design, it goes much further in some respects. The first is that the building is super-insulated, with double or triple the typical R values required by building codes. This allows the mechanical unit and ductwork to be much smaller than in a typical house. Also the mechanical system is typically what is called an ERV, or energy recovery ventilator. An ERV supplies fresh outside air but keeps most of the heat inside the house. I will have more to say about ERV's later.

The person leading the workshop was John Semmelhack of Charlottesville, VA. The interesting thing about John is that he has built his own house according to this concept, and has had to deal with the real economics of it. His house was built for approximately $200.00/SF, which seems quite reasonable for a custom house.

For more information see: www.passivehouse.us

Friday, July 17, 2009

Art Deco in Newtown


Today's post concerns a local building. Anyone from this area will be familiar with the Newtown Historic District in Staunton, Virginia. Most of the time when Newtown is mentioned in the local press or by the public in general, it is its "victorian architecture" that is mentioned. Well, Newtown actually has a lot more than victorian homes.

This is a house on West Frederick Street. This first picture came from the archives of the Historic Staunton Foundation. The house could be called Art-Deco or Art Moderne. It isn't known exactly when it was built, but I would guess around 1937. Art Moderne architecture is not directly organic, but it does contain a lot of interesting features, many of which have influenced organic architects, including Frank Lloyd Wright. Some of these features can be seen here in this old black and white photo. Note the streamlined look, the round corner with the large view windows, the eyebrows over the windows, and the porthole window above the exterior stairs on the right. Also interesting are the triple tile pipe vents.

Here is a new picture showing some of the same area:


Unfortunately the house has not been maintained well and it looks like it is split into two apartments at this time.


The side patio has been turned into a screened porch. The installation is totally incompatible with the existing house.


The rear patio.

There is a lot more to Newtown than meets the eye, and that goes for Staunton, too. I plan to document more examples of this in the future.

I was on vacation last week and had hoped to get by Frank Lloyd Wright's Cook Residence in Virginia Beach, but due to circumstances beyond my control, I didn't get it done.